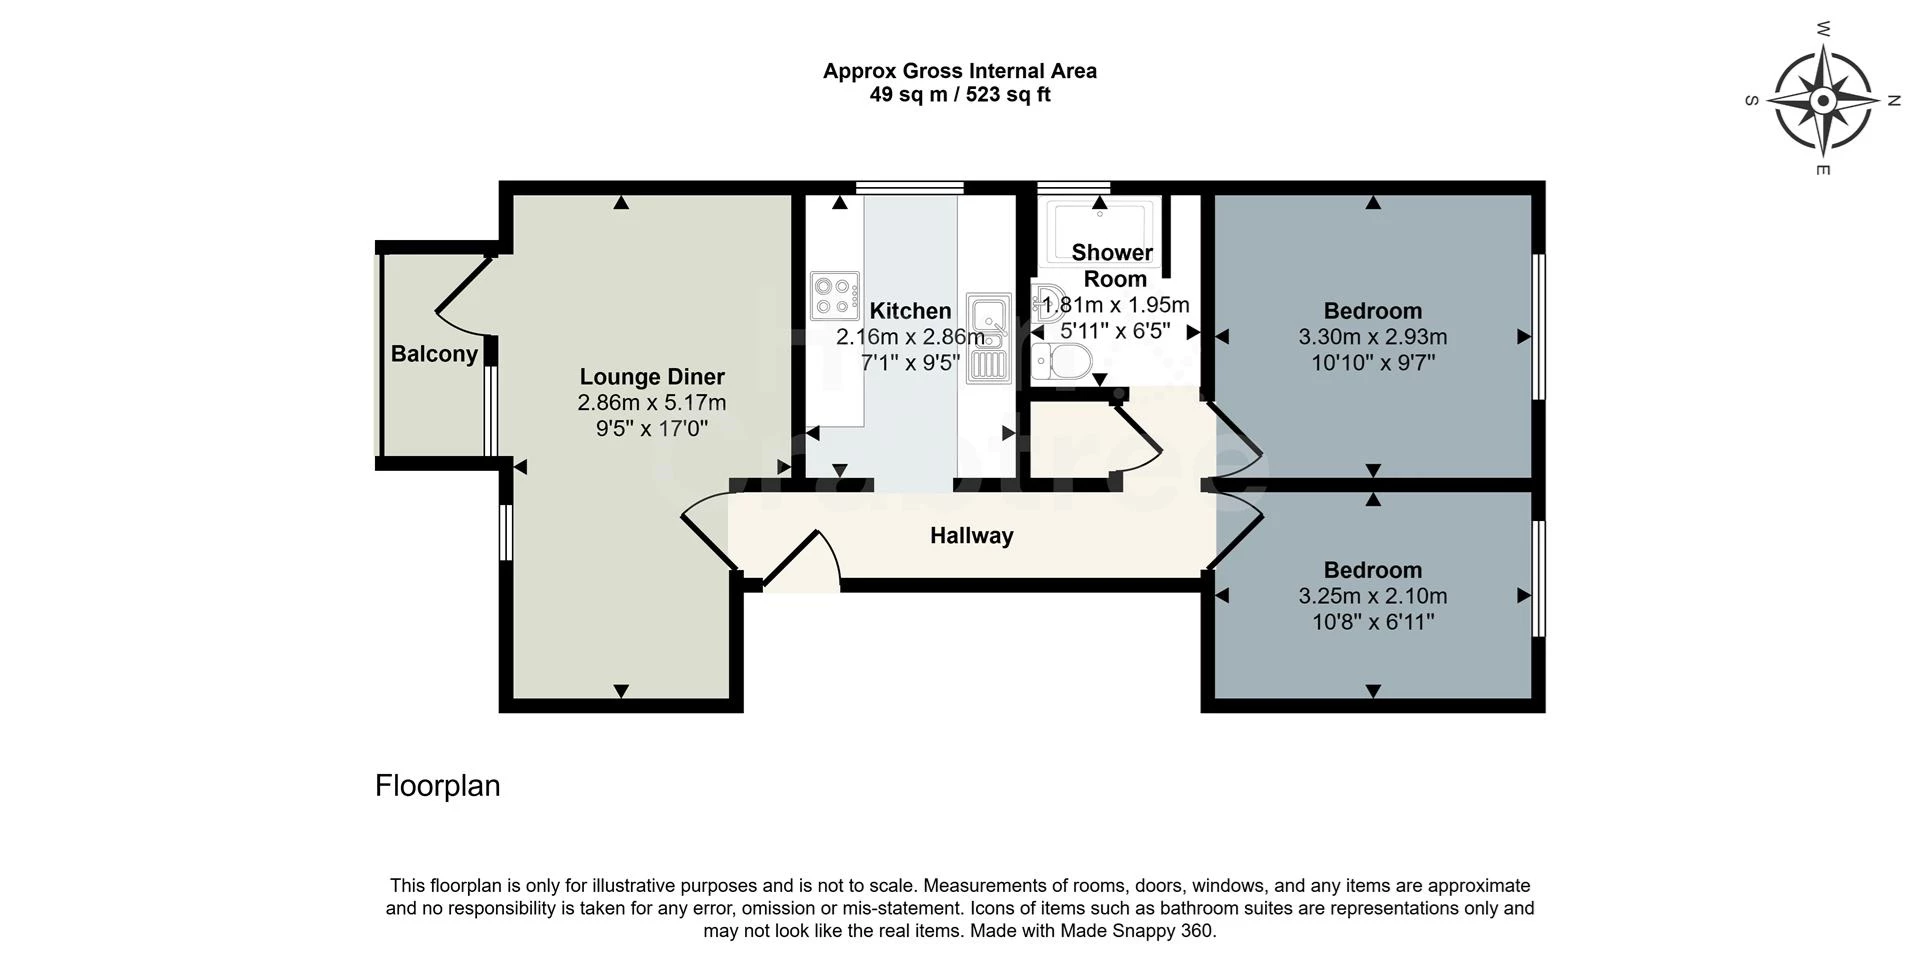
First floor purpose built apartment
No onward chain
Two well proportioned bedrooms
Bright living and dining room
Private sitting balcony
Well presented throughout
Utility storage cupboard
Large communal car park
Convenient location close to amenities and transpo
NO CHAIN, LONG LEASE, this beautifully presented first floor purpose built apartment offers bright, well balanced accommodation in a peaceful residential setting, making it an excellent choice for first time buyers, downsizers and investors alike. Tastefully maintained throughout, the property enjoys a welcoming atmosphere with generous living space, two well proportioned bedrooms and the added benefit of a private sitting balcony.
The spacious living and dining room forms the heart of the home, filled with natural light from large windows and a glazed door opening onto the timber decked balcony, creating a lovely spot to enjoy a morning coffee or relax outdoors. The adjoining kitchen is thoughtfully arranged with an excellent range of storage and work surfaces, while the stylish shower room serves both bedrooms. A particularly practical feature is the useful utility cupboard within the hallway, providing space for both a washing machine and tumble dryer alongside additional storage.
Situated within the popular Pentwyn area of Cardiff, Goldcrest Drive enjoys easy access to a wide range of local amenities including supermarkets, cafés, restaurants and everyday shopping. Cardiff Gate Retail Park is just a short drive away, while the open spaces of Roath Park, Cefn Onn Park and nearby walking routes offer excellent opportunities for recreation. The area is well served by highly regarded primary and secondary schools and benefits from excellent transport links, with the A48 and M4 easily accessible for commuters and regular bus services providing straightforward access to Cardiff city centre. Further benefits include attractive communal gardens and a large communal car park offering ample residents' parking on a first come, first served basis, completing an appealing home in a convenient and well connected location.
Communal Entrance
Entered via a secure communal entrance with stairs rising to the first floor, providing access to the apartment.
Hallway
A welcoming entrance hall with wood laminate flooring, radiator and entry intercom system. A generous built in cupboard provides excellent storage and incorporates plumbing for a washing machine and tumble dryer, creating a practical utility area.
Living Room / Diner
A bright and comfortable reception space featuring wood laminate flooring, radiator and a double glazed window to the front aspect. A further double glazed door with adjoining window opens onto the private sitting balcony, allowing natural light to flood the room and creating an ideal space for both relaxing and entertaining.
Balcony
Leading directly from the living room, the private sitting balcony is finished with timber decking and timber balustrading, providing an attractive outdoor seating area.
Kitchen
Accessed via an open archway from the hallway, the kitchen is fitted with a range of wall and base units complemented by open display shelving. There is a one and a half bowl stainless steel sink with mixer tap, a four ring gas hob with extractor hood above, integrated oven, tiled splashbacks, tiled flooring, space and plumbing for a dishwasher, space for a fridge freezer and a wall mounted gas combination boiler. A double glazed window to the side provides natural light.
Bedroom One
A generous double bedroom with a double glazed window overlooking the rear, radiator and space for wardrobes, which are available by separate negotiation.
Bedroom Two
A well proportioned second bedroom with a double glazed rear window, wood laminate flooring and radiator. Equally suited as a guest bedroom, home office or study.
Shower Room
Beautifully appointed with a double shower enclosure featuring a rainfall shower head and separate handheld attachment with glazed screen. The room also comprises a WC, wash hand basin, heated towel rail, recessed shelving providing useful vanity storage, part tiled walls, tiled flooring, extractor fan and a double glazed obscure window to the side.
Communal Gardens and Parking
The development benefits from well maintained communal gardens laid mainly to lawn with mature trees, creating a pleasant green setting. Residents also enjoy use of a large communal car park offering ample off street parking on a first come, first served basis.
Disclaimer:
Disclaimer: Property details are provided by the seller and not independently verified. Buyers should always seek their own legal and survey advice prior to exchange of contracts. Descriptions, measurements and images are for guidance only. Some images may have been enhanced for marketing purposes. Marketing prices are appraisals, not formal valuations. Lease information, including duration and costs have been provided by the seller and have not been verified by H&C. Hern & Crabtree accepts no liability for inaccuracies or related decisions that may result in financial loss. We recommend you seek advice from your legal conveyancer to ensure accuracy.
Please note: Buyers are required to pay a non refundable AML administration fee of £24 inc VAT, per buyer after their offer is accepted to proceed with the sale. Details can be found on our website.
Lease
Lease Start Date 05/06/2014
Lease End Date 06/06/3013
Lease Term 999 years from 6 June 2014
Lease Term Remaining 987 years
IMPORTANT NOTICE FROM HERN & CRABTREE
Property details (including title, lease, and all associated costs) are provided by the seller and are not legally verified by us. While we aim for accuracy, we recommend verifying all information independently with your legal representatives, including any inspections, before contract exchange. Photographs, measurements and descriptions are provided as a guide and in good faith but may not fully represent the property. We do not test services, systems, or appliances. Marketing figures are appraisals, not valuations, and may differ from surveyor assessments. We are not liable for any discrepancies in value, for any costs and/or any financial losses associated with purchasing or selling a property regardless of the reason for the transaction not proceeding. By proceeding, you confirm your understanding of these terms.